
Design Guides
Kitchen Concepts: The Classic Triangle (2026 Guide)
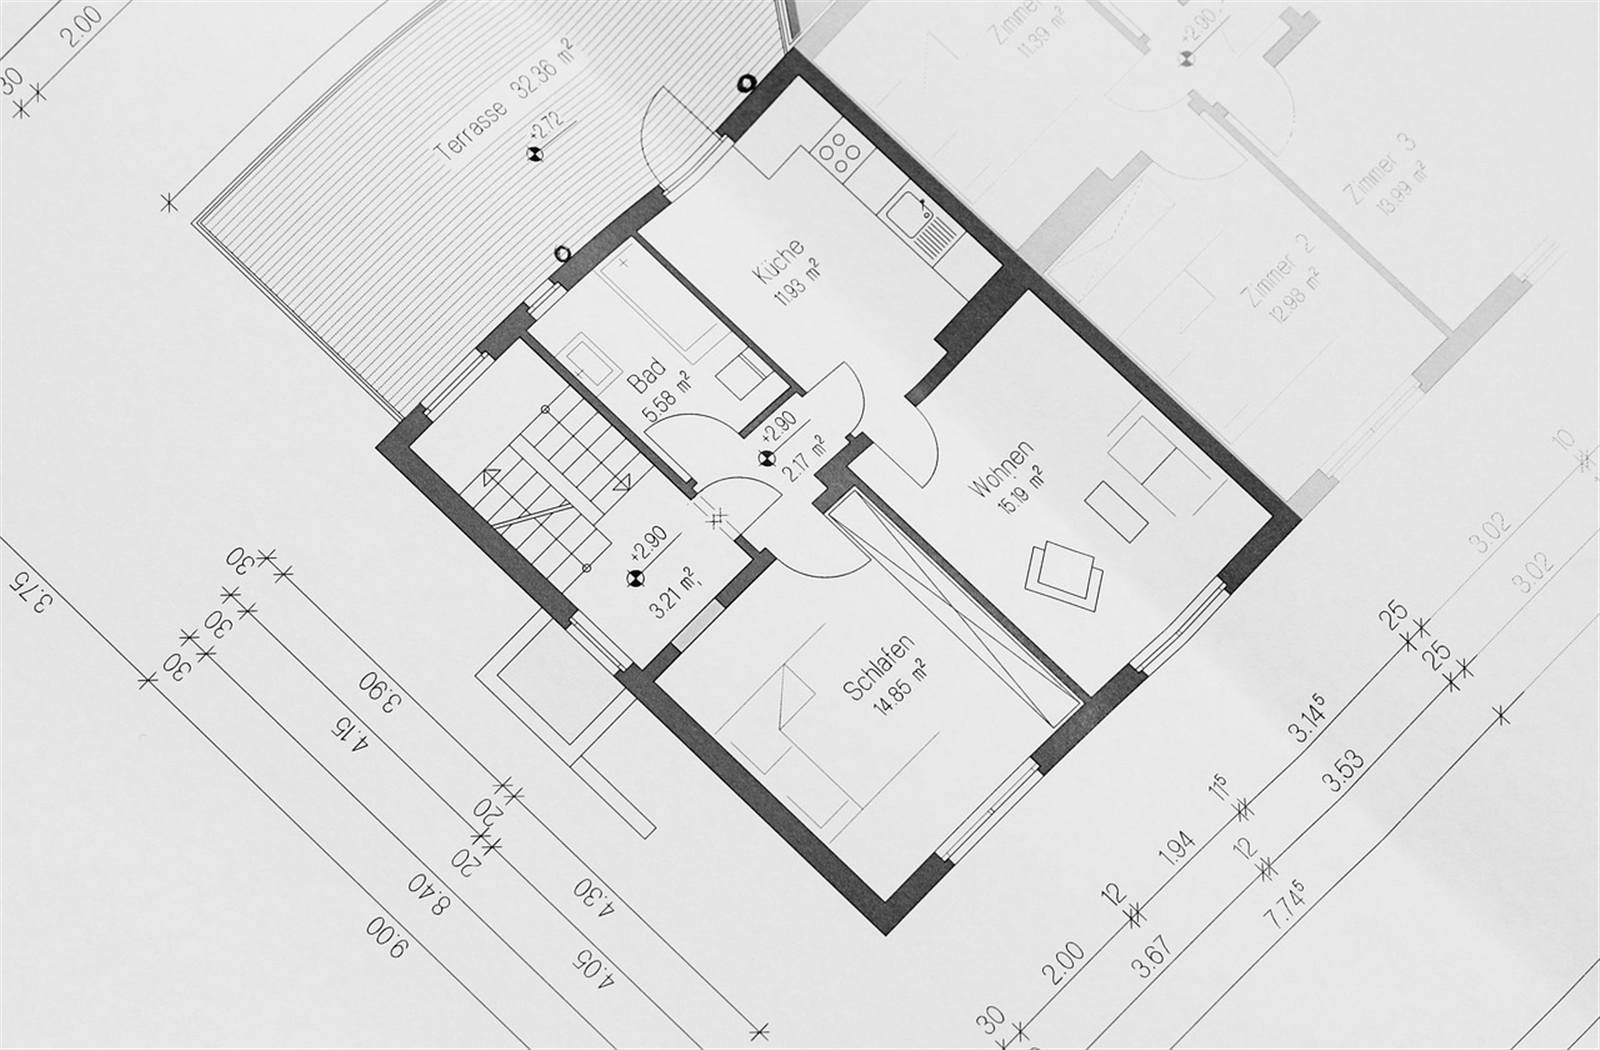
Almost every homeowner has heard of the kitchen work triangle — the idea that your sink, stove, and refrigerator should form an efficient triangle. Fewer know it started as formal academic research, or that the exact rule has specific numbers behind it: each leg between 4 and 9 feet, the three legs totaling 13 to 26 feet (University of Illinois Small Homes Council–Building Research Council). Here's where the concept came from, what the rule actually says, and whether it still holds up in 2026.
Where did the kitchen work triangle actually come from?
The story most repeated online — that engineer Lillian Gilbreth invented the work triangle — is only half right. Gilbreth pioneered the underlying efficiency thinking in the 1920s, introducing a concept she called "circular routing" at the Eighth Annual Exposition of Women's Arts and Industries in 1929 (Wikipedia, citing Kohler/NKBA sources). That was a genuine precursor, but it wasn't yet the measurable triangle with specific rules.
The formal work triangle — the one with actual numbers — came later, from the University of Illinois Small Homes Council–Building Research Council, published in a research circular titled Kitchen Planning Standards in the 1940s. The document was authored by Elizabeth M. Ranney, with Helen E. McCullough and W. H. Scheid as consultants; McCullough is most directly credited with the empirical time-motion research behind the triangle concept (University of Illinois IDEALS repository). In other words: Gilbreth set the stage, but a university research team turned it into the rule kitchens have followed for eighty years.
This distinction matters more than trivia. The triangle wasn't a designer's opinion — it was built from actual time-motion observation of women working in simulated kitchens, aimed at minimizing steps between the three points every cook uses most.
What does the classic rule actually say?
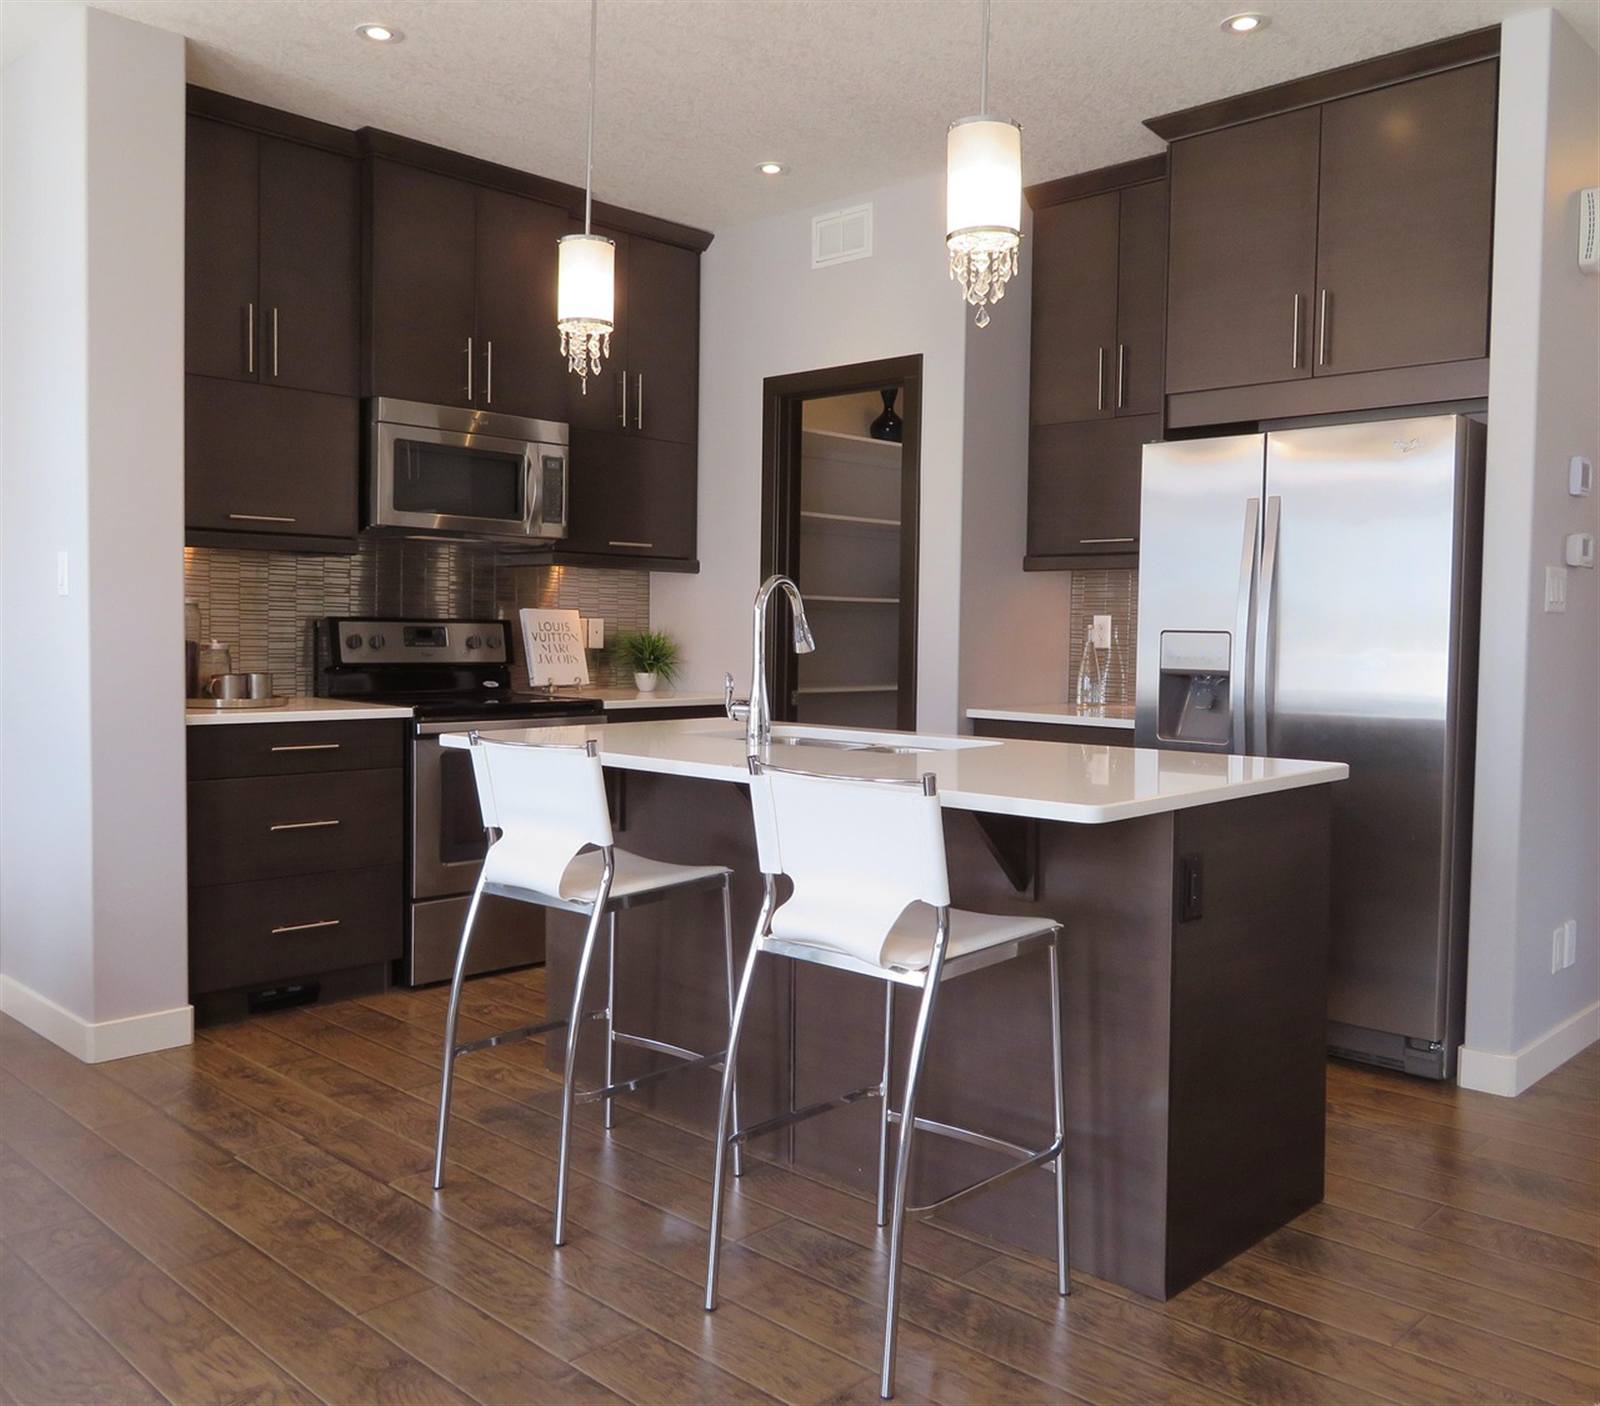
The rule is more specific than most homeowners realize. Each leg of the triangle — sink to stove, stove to fridge, fridge to sink — should measure between 4 and 9 feet, and the three legs combined should total 13 to 26 feet (University of Illinois Small Homes Council, via Wikipedia summary). Go shorter and the kitchen feels cramped; go longer and you're walking further than necessary on every task.
Two additional rules round it out: no more than 12 inches of any single leg should be blocked by cabinetry or an island, and traffic through the kitchen shouldn't cut across the triangle itself. We've covered this specific 12-inch rule in more depth in our kitchen island mistakes guide, since an oversized or poorly placed island is the most common way modern kitchens break it.
| Element | Specification |
|---|---|
| Individual leg length | 4–9 ft each |
| Total of three legs | 13–26 ft |
| Cabinet/obstruction intersection | No more than 12 in per leg |
| Traffic flow | Should not cross through the triangle |
| Sightlines | No full-height obstacle between any two points |
Source: University of Illinois Small Homes Council–Building Research Council, "Kitchen Planning Standards."
Why was the triangle designed this way?
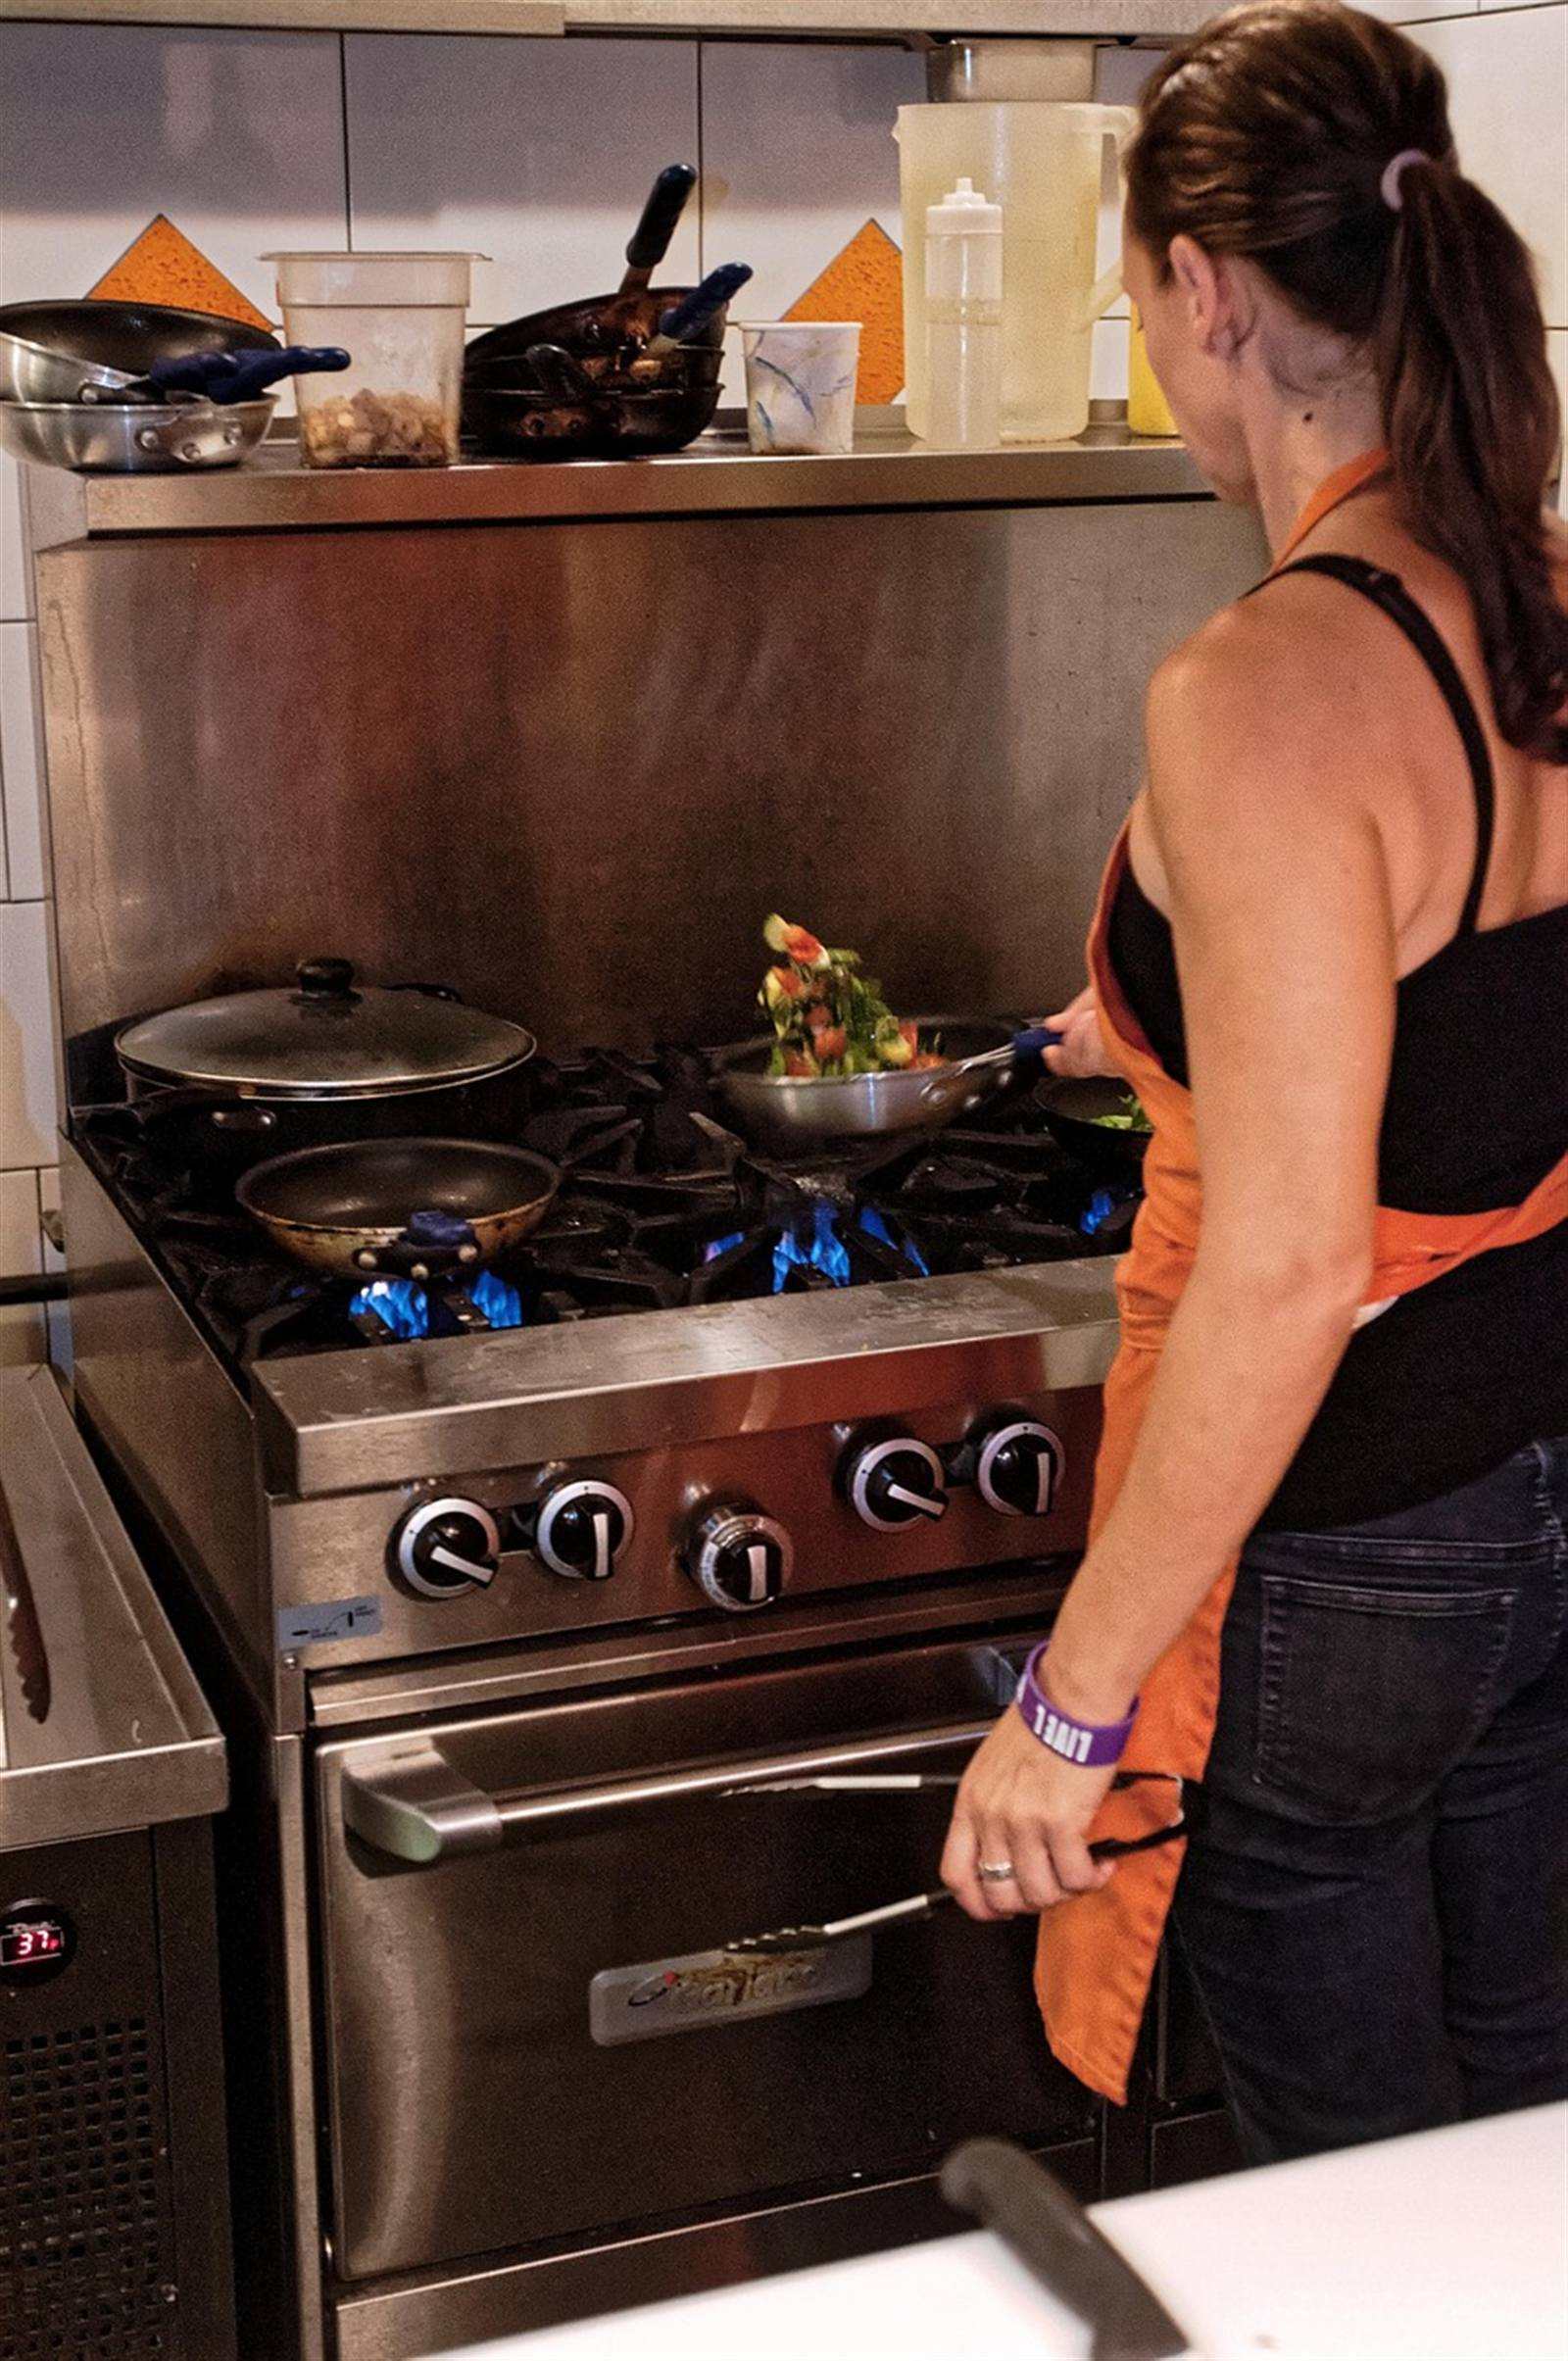
The goal was simple: reduce the number of steps a single cook takes while preparing a meal. Sink, stove, and refrigerator are the three points nearly every task touches — wash, cook, retrieve — so minimizing the distance between them minimizes wasted motion across dozens of trips during a single meal. That's a genuinely useful goal, and it's why the rule held up as the dominant kitchen-planning standard for decades.
The limitation was baked in from the start, though: the research assumed one person cooking alone. That assumption is exactly where the modern critique of the triangle begins.
Does the work triangle still apply in 2026?
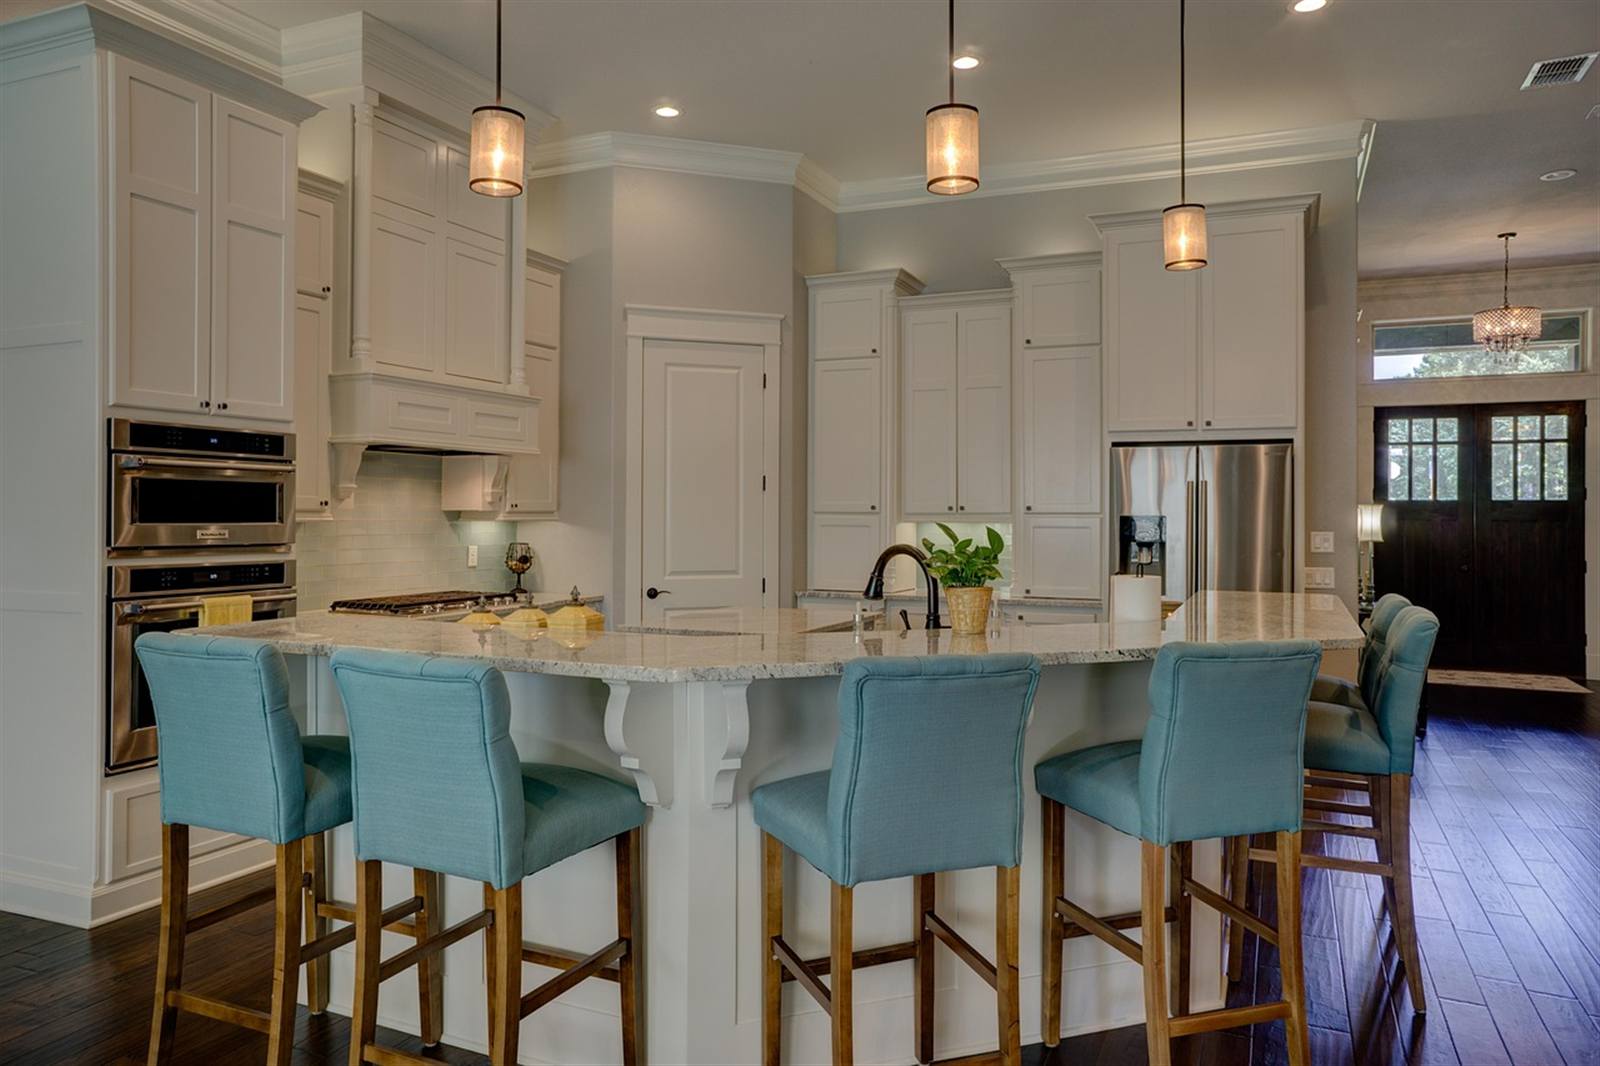
Not as the only framework. NKBA's current 5th-edition planning guidelines increasingly emphasize zone-based planning — distinct prep, cook, clean, and storage zones — especially for kitchens designed around multiple cooks or large islands (NKBA). That shift tracks with how kitchens are actually being built: 58% of renovating homeowners added or updated a kitchen island in their last remodel, and islands are one of the main features that make a strict three-point triangle impractical to maintain (Houzz 2025 U.S. Kitchen Trends Study).
Zone-based planning doesn't discard the triangle's core insight — minimize wasted motion — it just applies it to a kitchen built for more than one person working at once. Instead of one triangle, you plan overlapping zones that let two people move through prep and cleanup without colliding.
Our finding: clients rarely ask us for "the triangle" by name anymore, but they still ask for exactly what it was designed to solve — a kitchen where they're not constantly walking past each other. The concept survived; the specific geometry is what's evolved.
Triangle vs. zone-based planning
| Approach | Best For | Core Idea |
|---|---|---|
| Classic work triangle | Small/galley kitchens, single-cook households | Minimize steps between 3 fixed points |
| Zone-based planning | Open-concept kitchens, large islands, multi-cook households | Task-based zones (prep/cook/clean/pantry) operating in parallel |
Source: University of Illinois Small Homes Council (1940s); NKBA 5th-edition planning guidelines (2025/2026).
Which approach fits your kitchen?
If you have a smaller or galley-style kitchen and mostly cook solo, the classic triangle is still genuinely useful — it's simple, it's well-tested, and it produces a layout that works. Our average kitchen size guide is a good starting point if you're not sure which category your kitchen falls into.
If you're planning an open-concept kitchen, a large island, or a household where two people regularly cook together, zone-based planning will serve you better than trying to force a strict triangle. Our kitchen island benefits guide covers how an island specifically supports that multi-person, multi-zone layout. Either way, the underlying goal hasn't changed since the 1940s: reduce wasted motion, and design for how you actually cook.
Frequently asked questions
Who invented the kitchen work triangle?
No single person — Lillian Gilbreth introduced the underlying efficiency concept in the 1920s, but the formal triangle with specific measurements was developed by the University of Illinois Small Homes Council–Building Research Council in the 1940s, authored by Elizabeth M. Ranney with researcher Helen E. McCullough.
What are the exact measurements of the kitchen work triangle?
Each leg — sink to stove, stove to fridge, fridge to sink — should be 4 to 9 feet, with the three legs totaling 13 to 26 feet combined. No more than 12 inches of any leg should be blocked by cabinetry.
Is the kitchen work triangle outdated?
Not obsolete, but no longer the only framework. NKBA's current planning guidelines increasingly favor zone-based planning for open-concept and multi-cook kitchens, while the classic triangle still works well for smaller, single-cook kitchens.
What is zone-based kitchen planning?
An approach that organizes a kitchen into task-based areas — prep, cook, clean, storage — that can function independently, rather than relying on one triangle connecting three fixed points. It's better suited to kitchens with islands or multiple cooks.
Do I need to follow the work triangle exactly?
Not strictly. The measurements are a useful guideline, not a code requirement. What matters most is minimizing wasted steps and keeping traffic from cutting through your main work area, whether you use a classic triangle or modern zones to get there.
The bottom line
The kitchen work triangle has a more layered history than most homeowners realize — Gilbreth's early efficiency thinking, formalized decades later by university researchers into the specific rule still taught today. That rule still works well for smaller, single-cook kitchens. For open-concept layouts, islands, and multiple cooks, zone-based planning picks up where the triangle leaves off, solving the same underlying problem with a framework built for how kitchens actually get used now.
Book a design consultation and we'll help you plan a layout — triangle, zones, or both — that fits how you cook.
Sources
- University of Illinois Small Homes Council–Building Research Council, Kitchen Planning Standards, retrieved 2026-08-07, link
- Wikipedia, Kitchen work triangle (citing Kohler, NKBA), retrieved 2026-08-07, link
- NKBA, Kitchen and Bath Planning Guidelines, retrieved 2026-08-07, link
- Houzz, 2025 U.S. Kitchen Trends Study (via Forbes), retrieved 2026-08-07, link